

Atmosphere. Materials. Details.
Atmosphere. Materials. Details.
The quality of the studio’s work has been recognized through numerous awards at national architectural exhibitions, including the Architecture Salons in Belgrade and Novi Sad.

They approach projects as cohesive spatial narratives that reach their full expression through a carefully guided realization process. Every space they create becomes an authored work — an experience that resonates and carries the distinctive energy of the Dello. team.


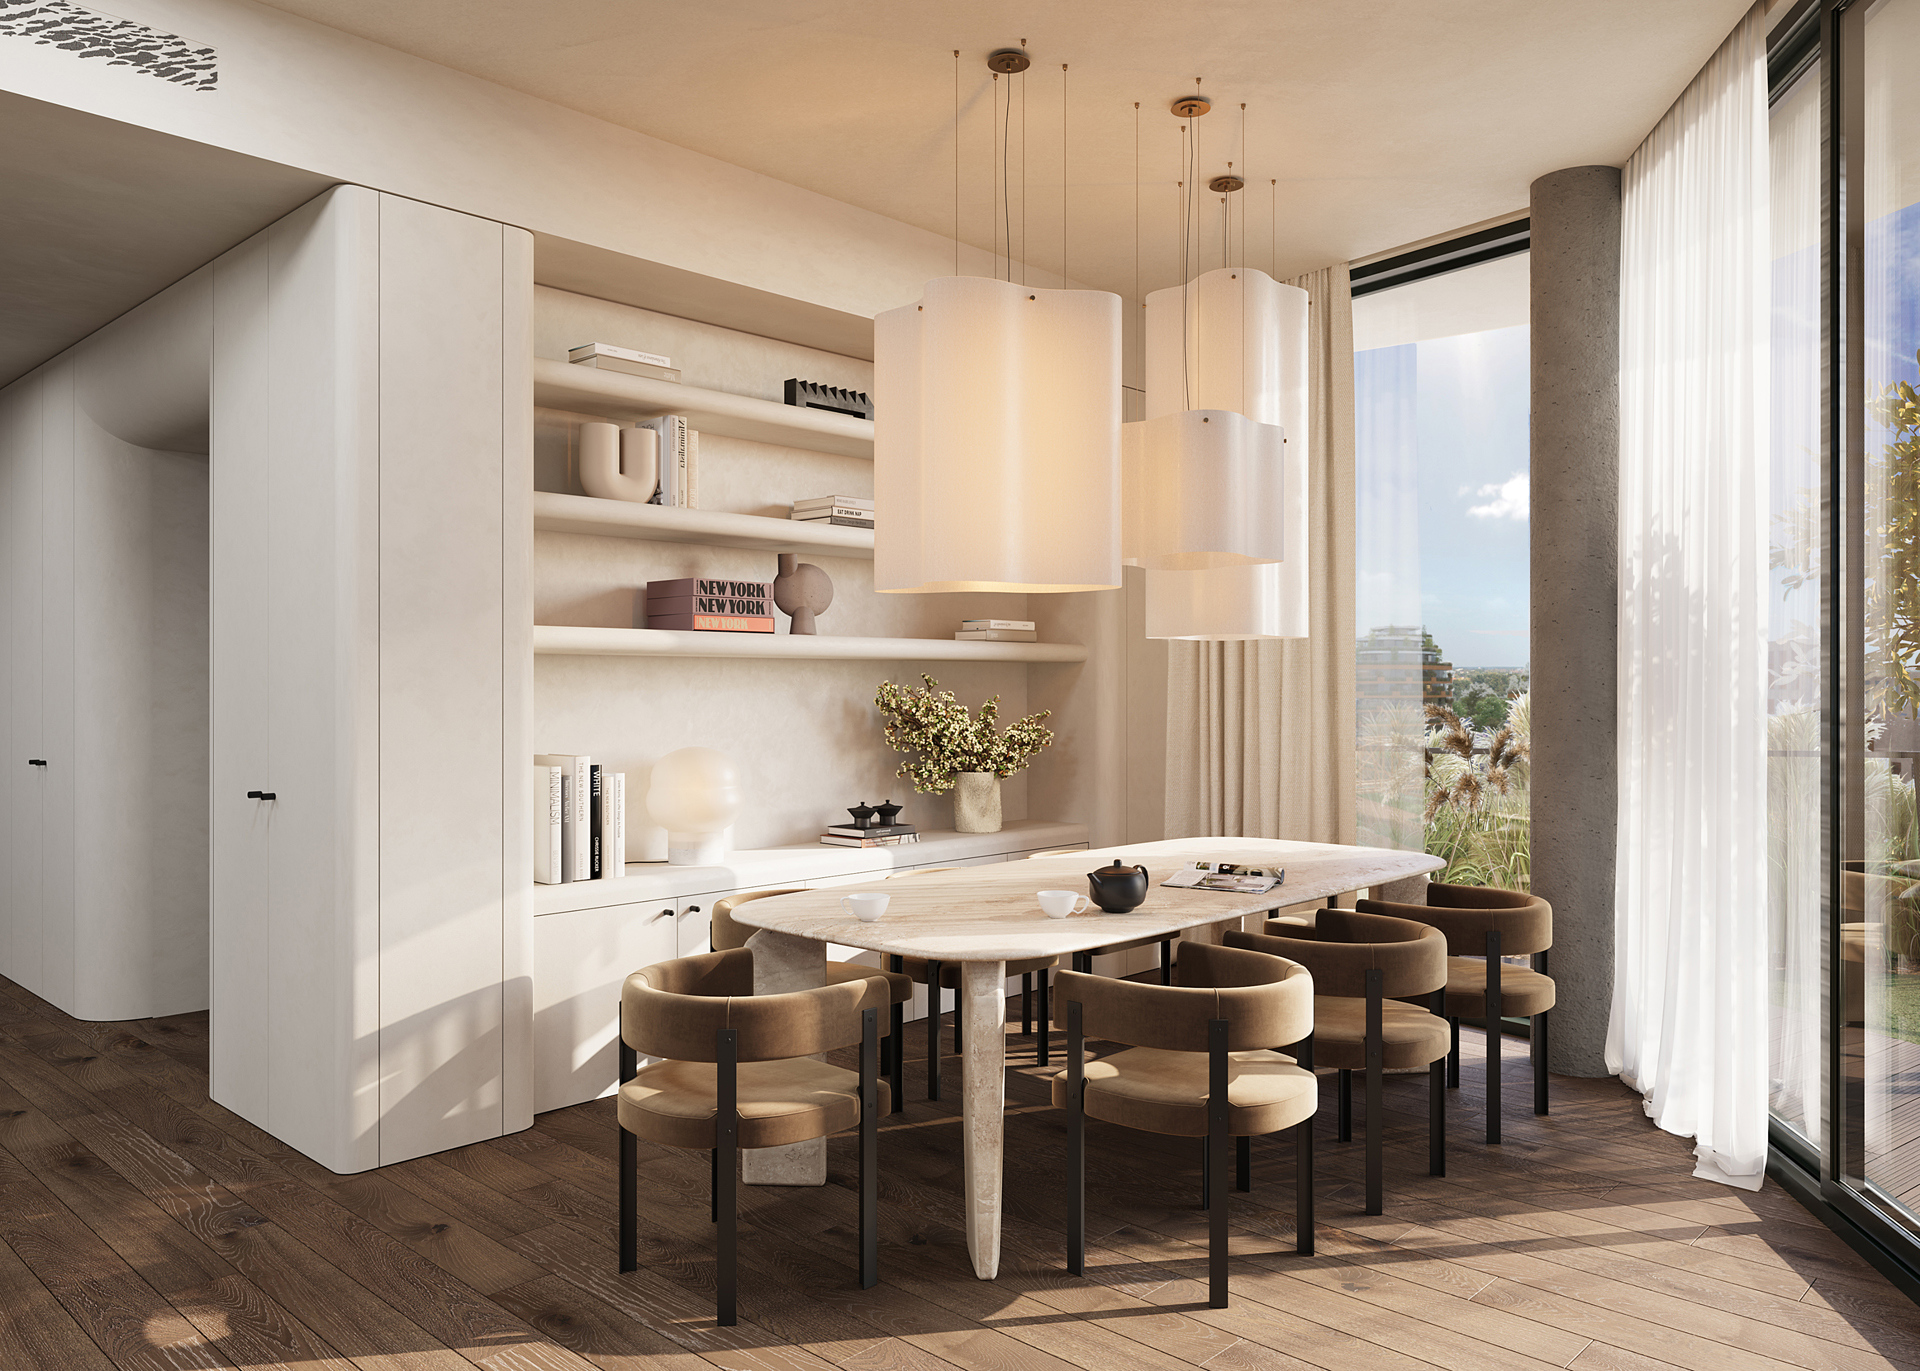

For the Marina Dorćol project, Dello. views the interior as an inner reflection of the architectural vision of the development — a space in which architecture continues to evolve through atmosphere, materials, and the way of living. Their approach is based on a thoughtful relationship between people and space, the natural surroundings, and key views, supported by a subtle and deliberate use of natural materials.
The central focus of the project was a duplex penthouse, whose complex spatial structure required a clearly defined hierarchy of spaces without compromising the architectural integrity of the building. The upper level is designed as an open, extroverted living area, strongly connected to its surroundings and generous green terraces, while the lower level is conceived as a calm and intimate sleeping zone. In this way, the interior becomes a natural extension of the architecture and its relationship to context, light, and landscape.

The work of Dello. is founded on uncompromising quality, a deep understanding of space, and an authentic, passionate approach to every project. Luxury, in their interpretation, is not a display of materials, but a thoughtful adaptation of space to its users, architectural clarity, and a refined balance between aesthetics, function, and engineering.
In the Marina Dorćol interior, these values are expressed through carefully composed spatial sequences, the use of natural materials such as wood, clay, and marble, and sculptural architectural elements that give the space a strong yet understated identity. Each ambience is created as a direct response to the needs of its users, with consistent quality control throughout all phases of the project, ensuring that the result is a space that is not only used, but truly experienced. The outcome is a sophisticated and serene environment — an urban haven where contemporary luxury takes on a lasting, subtle, and human dimension.
Penthouse / Floor 7
1
Entrance hallway – 11.6m²
2
Pantry – 1m²
3
Laundry room – 3m²
4
Master bedroom – 28,3m²
5
Master bathroom – 8m²
6
Bedroom – 15.3m²
7
Bedroom – 16.8m²
8
Bathroom – 4.2m²
S
Staircase – 2.2m²
Apartment area – 92.6m²
9
Terrace – 11.6m²
10
Terrace – 10.2m²
Area with terrace – 114.4m²
11
Garden – 9m²
12
Garden – 11.6m²

1
2
3
4
5
6
7
8
S
9
10
11
12
Penthouse / Floor 7
1
Entrance hallway – 11m²
2
Toilet – 1.8m²
3
Kitchen – 20m²
4
Living Room – 35m²
5
Dining Room – 11.3m²
S
Staircase – 2.2m²
Apartment area – 81.3m²
6
Terrace – 57.6m²
Area with terrace – 138.9m2
7
Garden – 148.7m²

1
2
3
4
5
S
6
7
The interior shown is one of the possible design concepts for apartments at Marina Dorćol.
If this style resonates with you, a tailored interior solution for your apartment can be developed in collaboration with our partners from this design studio.
The video captures the atmosphere of the space, while additional information is available at the Marina Dorćol Sales Pavilion.